

Price Reduction - Views - Primary on Main
Address
5581 Osage Place, Larkspur, CO
Price
$ 825,000
Property Attributes
- MLS#1562287
- TypeSingle Family
- Listing Status Active
- CountyDOUGLAS
- CityLarkspur
- NeighborhoodLarkspur
- Zip80118
- StyleSingle Family
- Year Built1995
- Taxes$ 5378
- Price$ 825,000
- Bedrooms4
- Full Bathrooms3
- Half Bathrooms1
- Sqr Footage3688
- Lot Size1.15 Acres
Data Source:
elevateMLS
Property Description
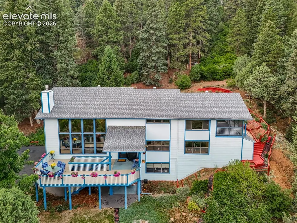
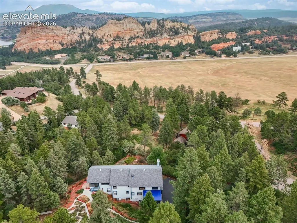
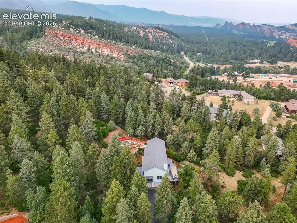
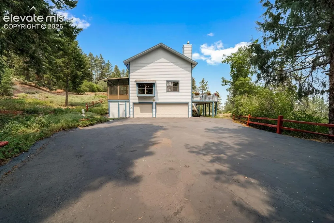
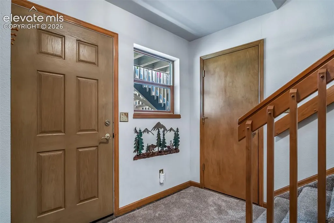
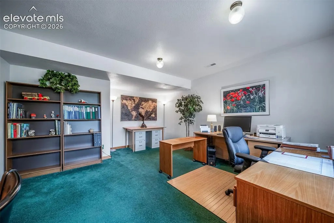
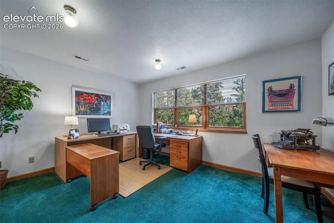
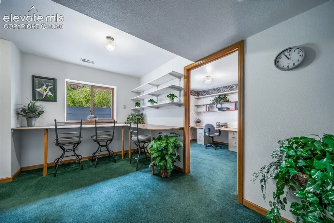
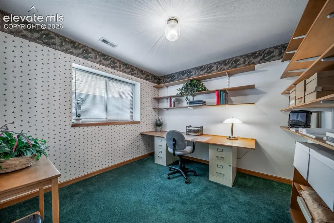
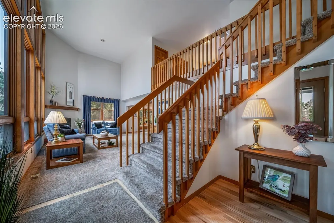
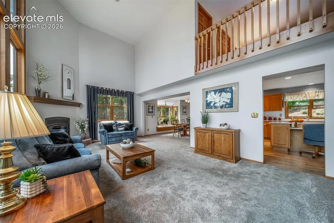
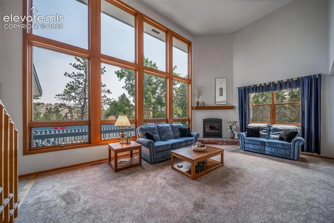
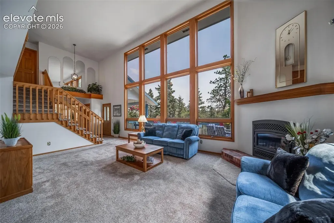
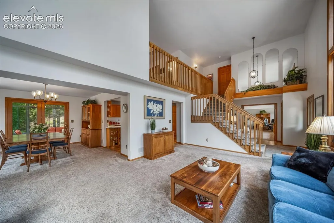
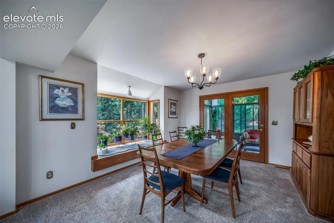
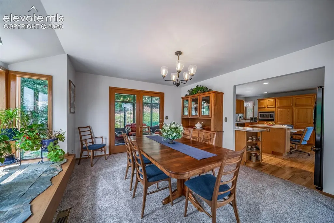
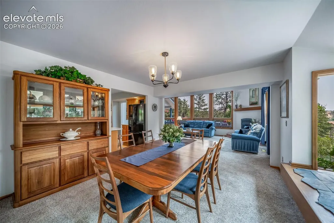
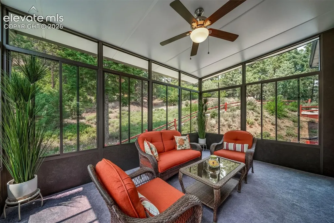
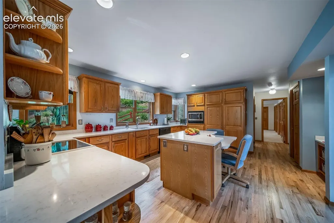
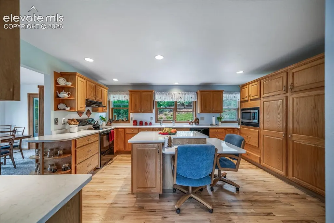
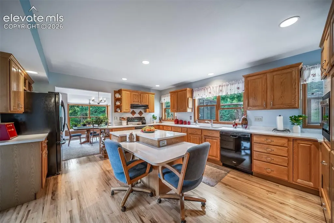
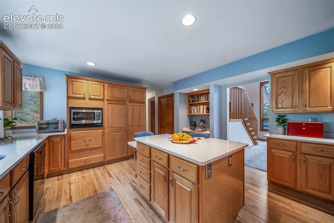
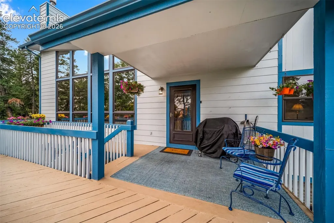
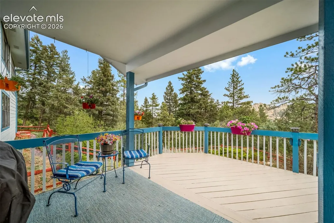
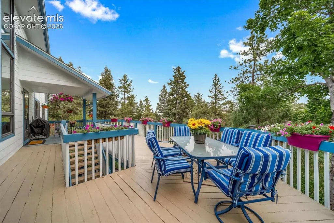
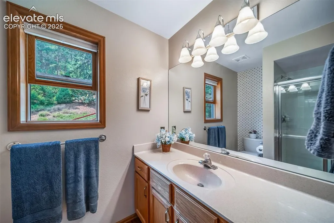
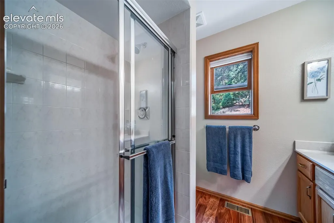
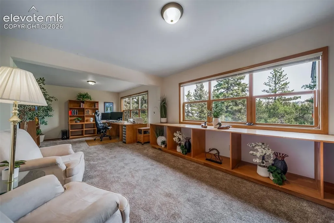
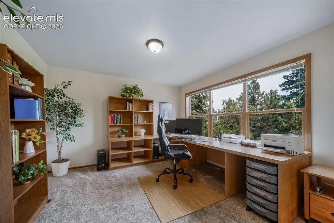
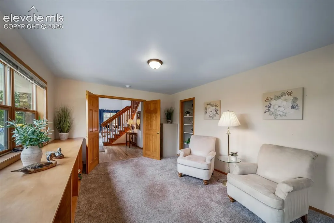
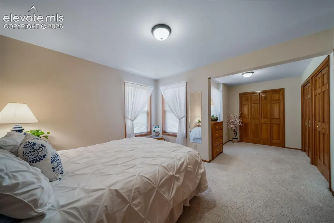
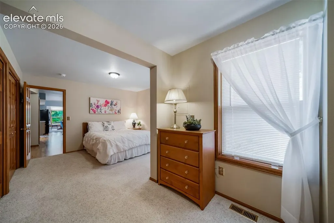
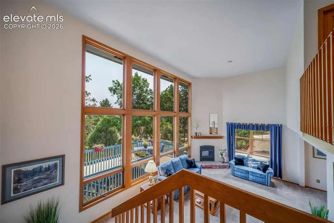
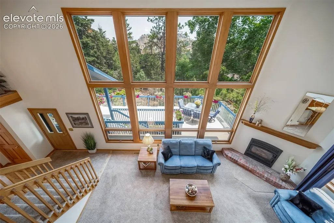
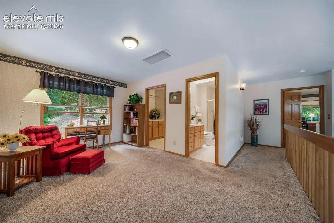
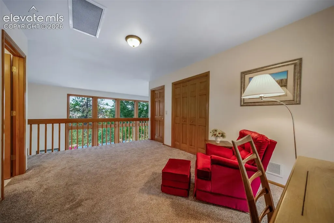
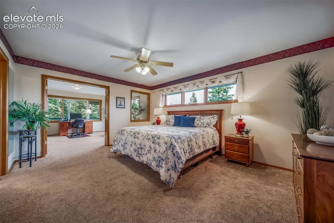
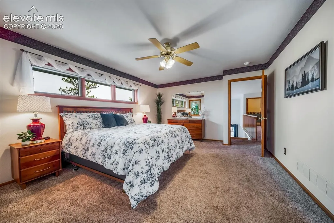
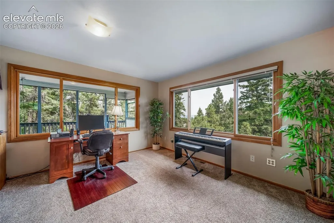
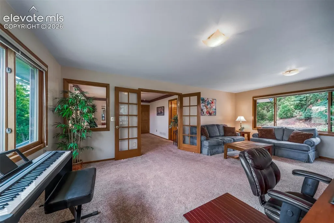
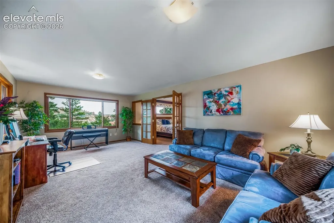
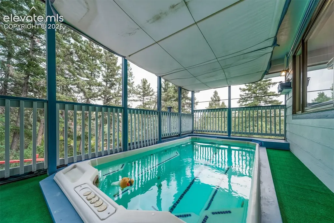
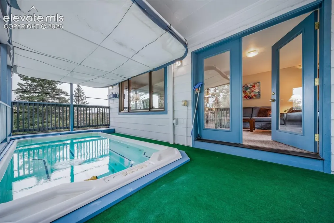
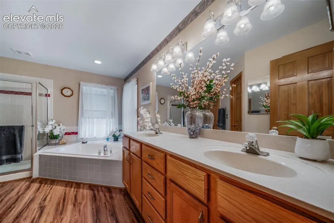
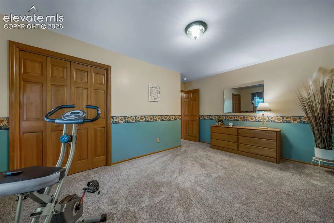
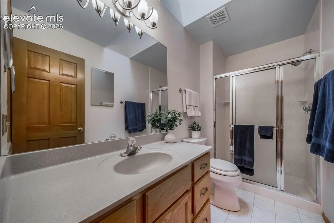
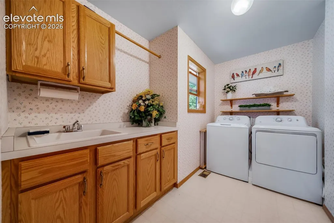
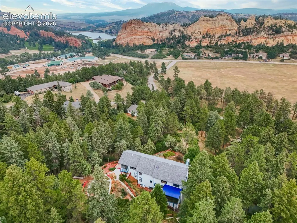
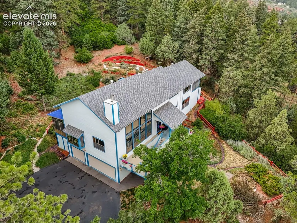
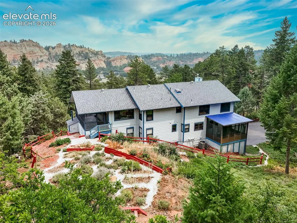
BACK ON MARKET--OPPORTUNITY KNOCKS! * A Perry Park Paradise on a super-private 1-acre lot backing to Open Space * Overlooks the 59-acre "Big-D Park" in the heart of the community on a low-traffic paved cul-de-sac * Brand New Class-4 Composition Shingle Roof, Updated Kitchen with Slab Quartz counters and island, New Rheem-brand natural gas forced-air furnace plus Central A/C & Humidifier, and NEW cast-iron fireplace insert * Entry and living room are 2-Stories tall with plentiful wood windows * Enclosed 11x16 sunroom addition (non-heated) adds even more square footage. The 10x23 covered deck addition features a full-size Swim-Spa. Spacious front deck is perfect for enjoying a great outdoor Colorado lifestyle plus a concrete walkout patio. Wonderful mature trees and fully fenced fire-mitigated yard with garden beds. * This stunning two-story home has been lovingly maintained and showcases dramatic vaulted areas, 6-panel wood doors, beautiful wood flooring, and 3 office spaces. The main level offers a bright living room with wood windows and a tall brick fireplace insert. A formal dining room with window seat provides access to the enclosed sunroom. The spacious kitchen has an island AND slab quartz counters, pantry and built-in desk. Updated 3/4-bath. Enjoy a spacious main-floor bedroom PLUS a double-sized office that can function as a 2nd main-floor bedroom. Upstairs features the Primary Suite with a HUGE sitting room, Red Rock views, and a luxurious 5-piece bath with soaking tub and walk-in closet. There's also a sunny loft, private secondary bedroom, upper-level laundry with sink & storage, and an additional 3/4 bath providing excellent functionality. A screened-in covered deck houses the full-size swim spa. The walkout basement includes a tiled foyer with garage access, a non-conforming bedroom (only needs closet doors) currently used as office #2, hobby room w/built-ins, office #3 with shelving, half bath, and an unfinished utility room. A one-owner custom home.
| Elementary School | Middle School | High School |
|---|---|---|
| Larkspur Elementary School | Castle Rock Middle School | Castle View High School |
| Price History | |
|---|---|
| 8/6/2026 | Listed $899,950 |
| 8/20/2026 | 6$849,950 |
| 9/4/2026 | 3$825,000 |
General Features
| Living Area | 3688.0 |
|---|---|
| Sewer | Sewer |
| Heating | Forced Air,Natural Gas,Wood |
| Cooling | Attic Fan,Ceiling Fan(s),Central Air |
| Utilities | Cable Available,Electricity Connected,Natural Gas Connected,Telephone |
| Roof | Composite Shingle |
| Appliances | Dishwasher,Disposal,Dryer,Microwave Oven,Oven,Refrigerator,Washer |
| HOA Fee | 0.0 |
| Patio/Porch Features | Covered,Wood Deck,See Prop Desc Remarks |
| Restrictions | No HUD Std Mfg,No Mobile |
| Year Built | 1995 |
| Miscellaneous | Breakfast Bar,High Speed Internet Avail.,Hot Tub/Spa,Humidifier,Kitchen Pantry |
| Property Subtype | Single Family |
| Tax Year | 2026 |
| Parcel Number | R0012132 |
| ConstructionStatus | Existing Home |
| Assoc Fee Paid Per | Not Applicable |
| County | Douglas |
| Property Type | Residential |
| HOA | No |
| Full Baths | 1 |
| Status | Active |
| High School | Castle View |
| City | Larkspur |
| High School District | Douglas RE1 |
| Lot Size Units | Acres |
| Lot Size Square Feet | 50094.0 |
| Elementary School | Larkspur |
| Property Attached Y/N | No |
| Tax Annual Amount | 5378.0 |
| Middle/Junior High School | Castle Rock |
| Lot Description | 360-degree View,Backs to Open Space,Cul-de-sac,Foothill,Rural,Trees/Woods,View of Rock Formations |
| MLS Area Minor | Perry Park |
| Additional Parcels Y/N | No |
| Virtual Tour | https://listings.upshotimaging.com/videos/019fd229-2022-7080-8c60-0b3adb694627 |
| Assessments Y/N | No |
| Structure Type | Frame |
| Standard Status | Active |
| AttributionContact | 303-681-1000 |
Interior Features
| Interior Amenities | 5-Pc Bath,6-Panel Doors,Vaulted Ceilings |
|---|---|
| Basement | Full Basement,Walk Out |
| Flooring | Carpet,Tile,Vinyl/Linoleum,Wood |
| Fireplace Features | Insert,Wood Burning,See Remarks |
| Entry | Natural Wood |
| Window Features | Wood |
| Above Grade Finished Area | 2926.0 |
| Half Baths | 1 |
| 3/4 Baths | 2 |
| Laundry Features | Electric Hook-up,Upper |
| Total Bedrooms | 4 |
| Total Baths | 4 |
Exterior Features
| Siding | Wood |
|---|---|
| Fencing | All |
| Water Source | Assoc/Distr |
| Total Parking | 3.0 |
| Landscaped | Front |
| Driveway | Paved |
| Garage Type | Attached |
| Lot Location | Hiking Trail,Near Park |
| Lot Size | 1.15 |
| Building Area Total | 3755.0 |
| Lot Size Acres | 1.15 |
| Road Frontage Type | County Road,Paved |
| Builder Model | Custom 2-Story Plus Walkout Level |
Amenities
- Foreclosure
- Views
- Short Sale
- New Construction
- Adult 55+
- Lease To Own
- No HOA Fees
- Furnished
- Primary On Main
- Air Conditioning
- Seller Finance
- Green
- Fixer Upper
- Horse
- Golf
- Fireplace
- Deck
- Garage
- Basement
- Pool
Property vs Single Family Average in 80118
Price
Taxes
Year Built
Visits

 Pueblo Association of REALTORS®, Inc. All information deemed reliable but not guaranteed. All properties are subject to prior sale, change or withdrawal. Neither listing broker(s) or information provider(s) shall be responsible for any typographical errors, misinformation, misprints and shall be held totally harmless. Listing(s) information is provided for consumer's personal, non-commercial use and may not be used for any purpose other than to identify prospective properties consumers may be
